Hospital Imaging Rooms
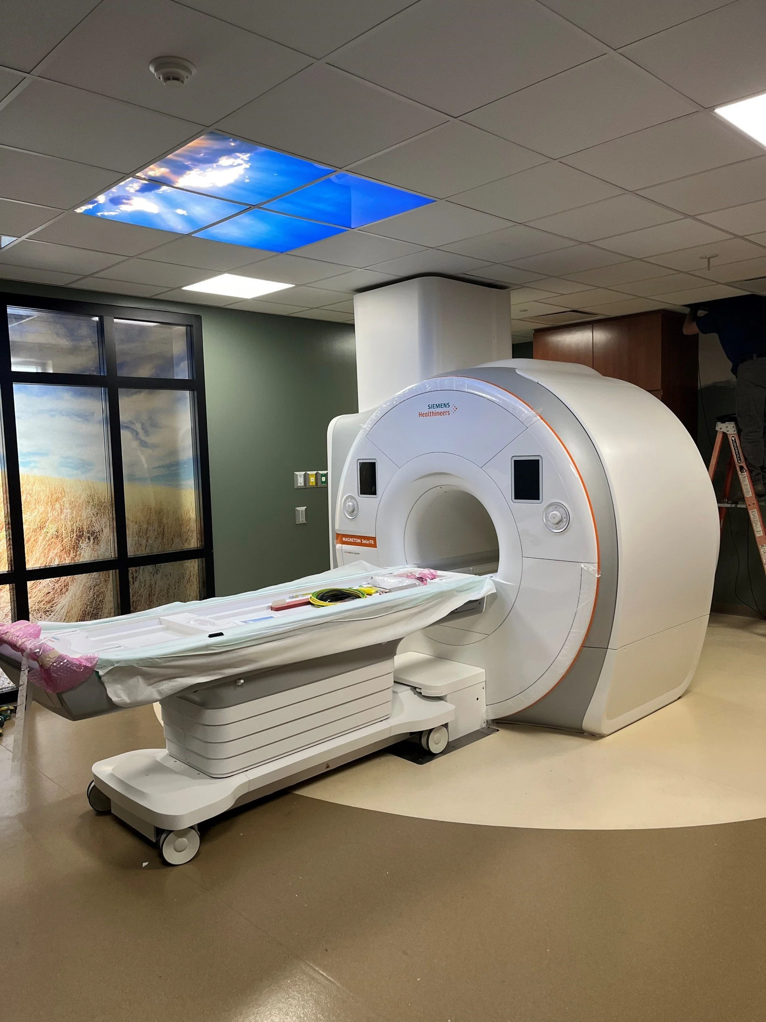
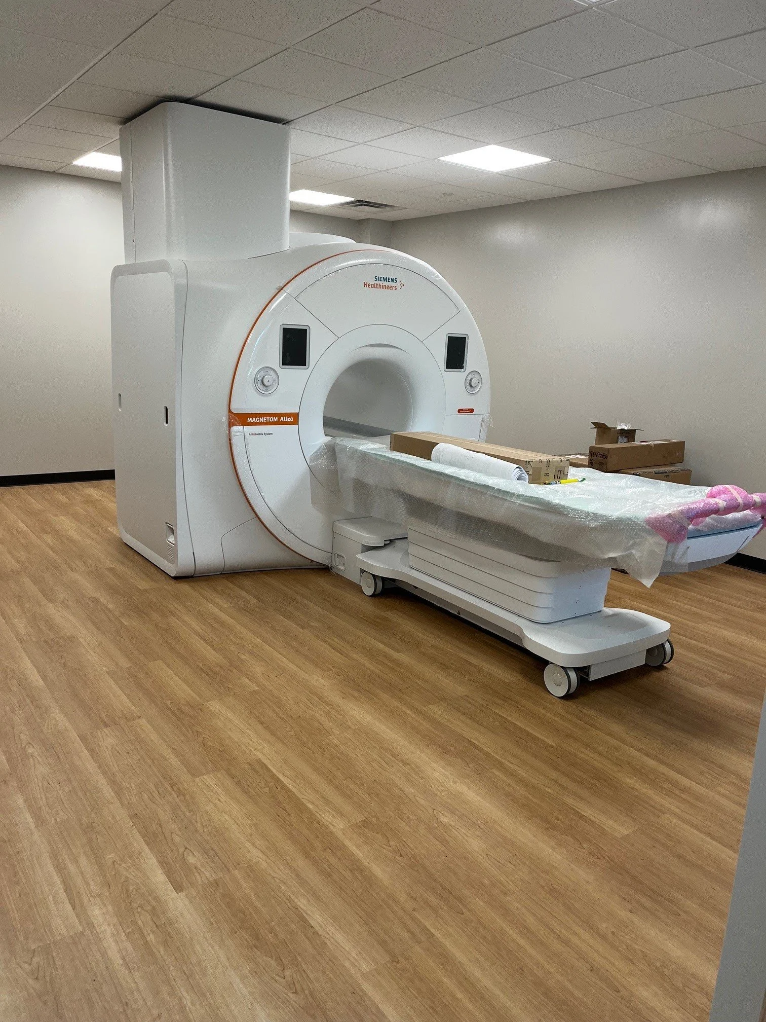
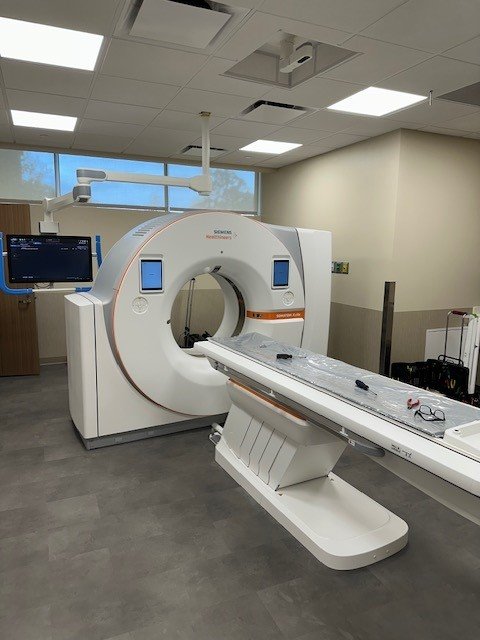
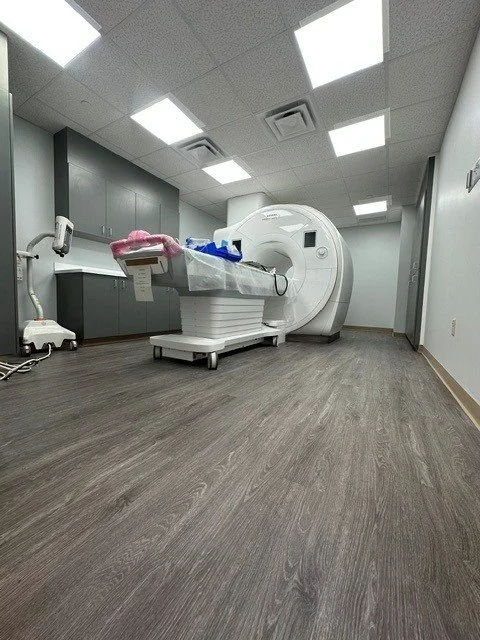
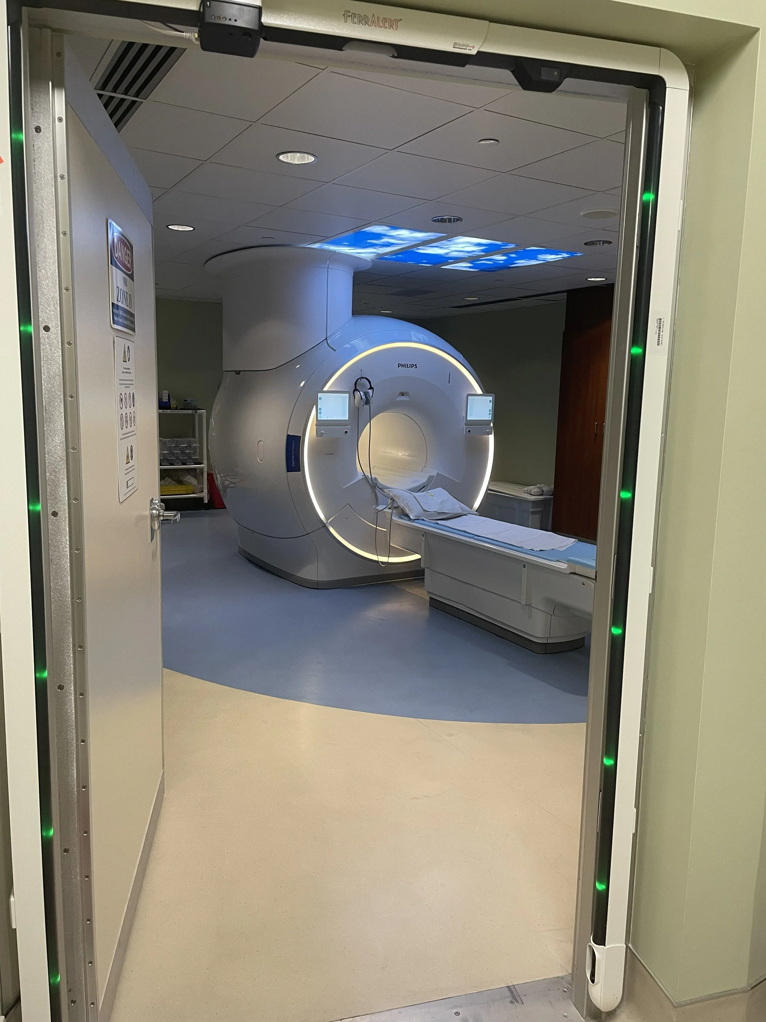
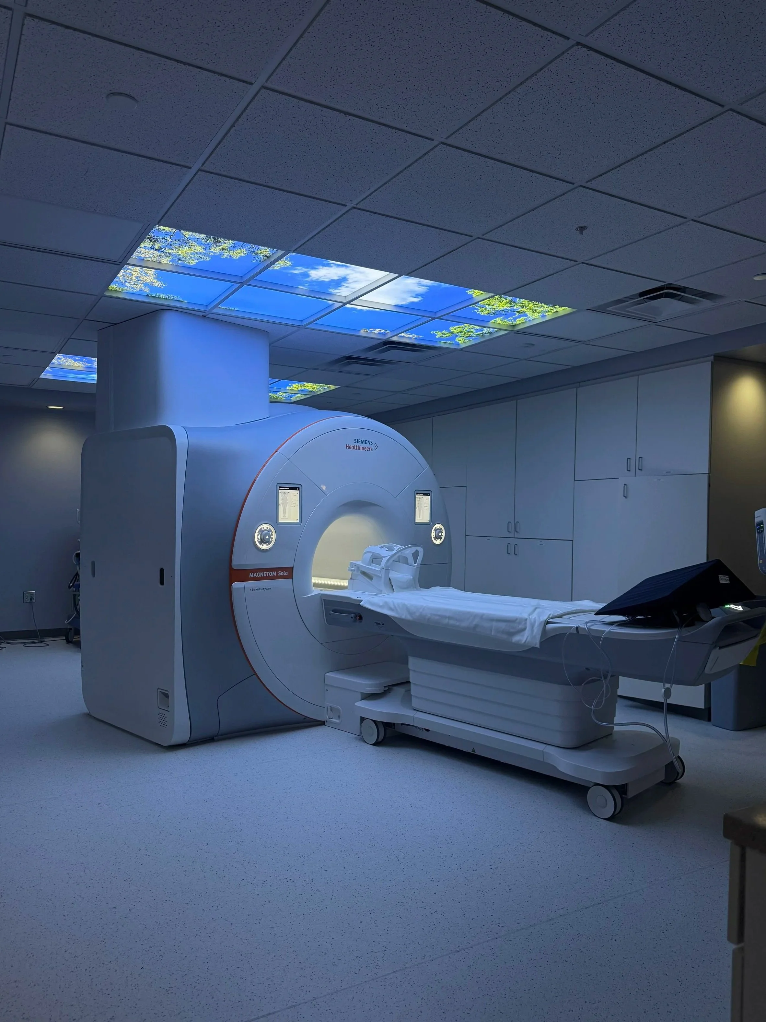
Imaging rooms require a precise schedule and problem solving during installation to ensure the projects are completed with minimal interruption to daily operations. Once on site, Lucas ensures the floor prep is ready for the new materials, designs are accurate with the floor plan and space, and heat welding and integral flash coved base, where used, is seamless.
About the Project
Delays to the schedule for imaging renovations can cause costly equipment schedule changes, in addition to interruption to the hospital's patients. Problem solving hiccups quickly and efficiently allows the project to stay on schedule to make sure the move-in date doesn't have to move.
Materials Used
Patcraft Timbergrove II in Hemlock
Roppe 4" Pinnacle Wall Base in Camel
Patcraft Holistic Shades in Radiant
Roppe 4" rubber wall base in Dolphin
Rasken Elevations Studio Tile in Soho
Atlas Concorde in Fray Gray
Atlas Concorde in Fray Pearl
Mannington 4" Base in Gray Beige
Interface Level Set Natural Wood Grains in Cedar
Roppe 4" Rubber wall Base in Black Brown
Sheet Vinyl: Patcraft Holistic Thrive Spunk
Sheet Vinyl: Patcraft Holistic Thrive Flow
Lucas Commercial Flooring is our go-to flooring contractor for healthcare projects. Our projects are time-sensitive with small windows for installation that have to be met and punch lists have to be small or non-existent. Lucas continues to deliver.
– Project Manager, General Contractor